Alnarp, Sweden · Lund University, 2025
Alnarp Research Hub
Adaptive reuse design integrating daylighting, efficient ventilation and energy retrofit
Adaptive reuse of a 1938 machine hall of recognised heritage value: conversion into a research, education and exhibition building with a new daylight, ventilation and heating concept. Existing building services were reused where possible and the exterior appearance was left untouched.
205 → 51
kWh/m²·a — energy declaration of the existing building to the calculated design
G → B
energy class under BBR
18 → 88 %
sDA300/50% — daylight autonomy, base case to design
Aim of the project
Adaptive reuse design of an existing building aiming for high energy performance, excellent daylight and indoor environment, while making maximum use of the existing structure and building services.
Brief
The building was built in 1938 as a machine hall and is considered particularly valuable in heritage terms on the SLU Alnarp campus. Its energy certificate showed 205 kWh/m²·a, energy class G.
The task was to redesign the building for continued use as part of the campus, meeting the targets for energy, daylight, ventilation and thermal comfort while preserving its historic character.
My contribution
Group project with Ishaan V. Mahajan and Jiaying Chen. My work packages:
- Energy simulation
- Daylight design and simulation
- Heating system calculation
- Architectural design and zoning
Approach
01
Architectural design and zoning
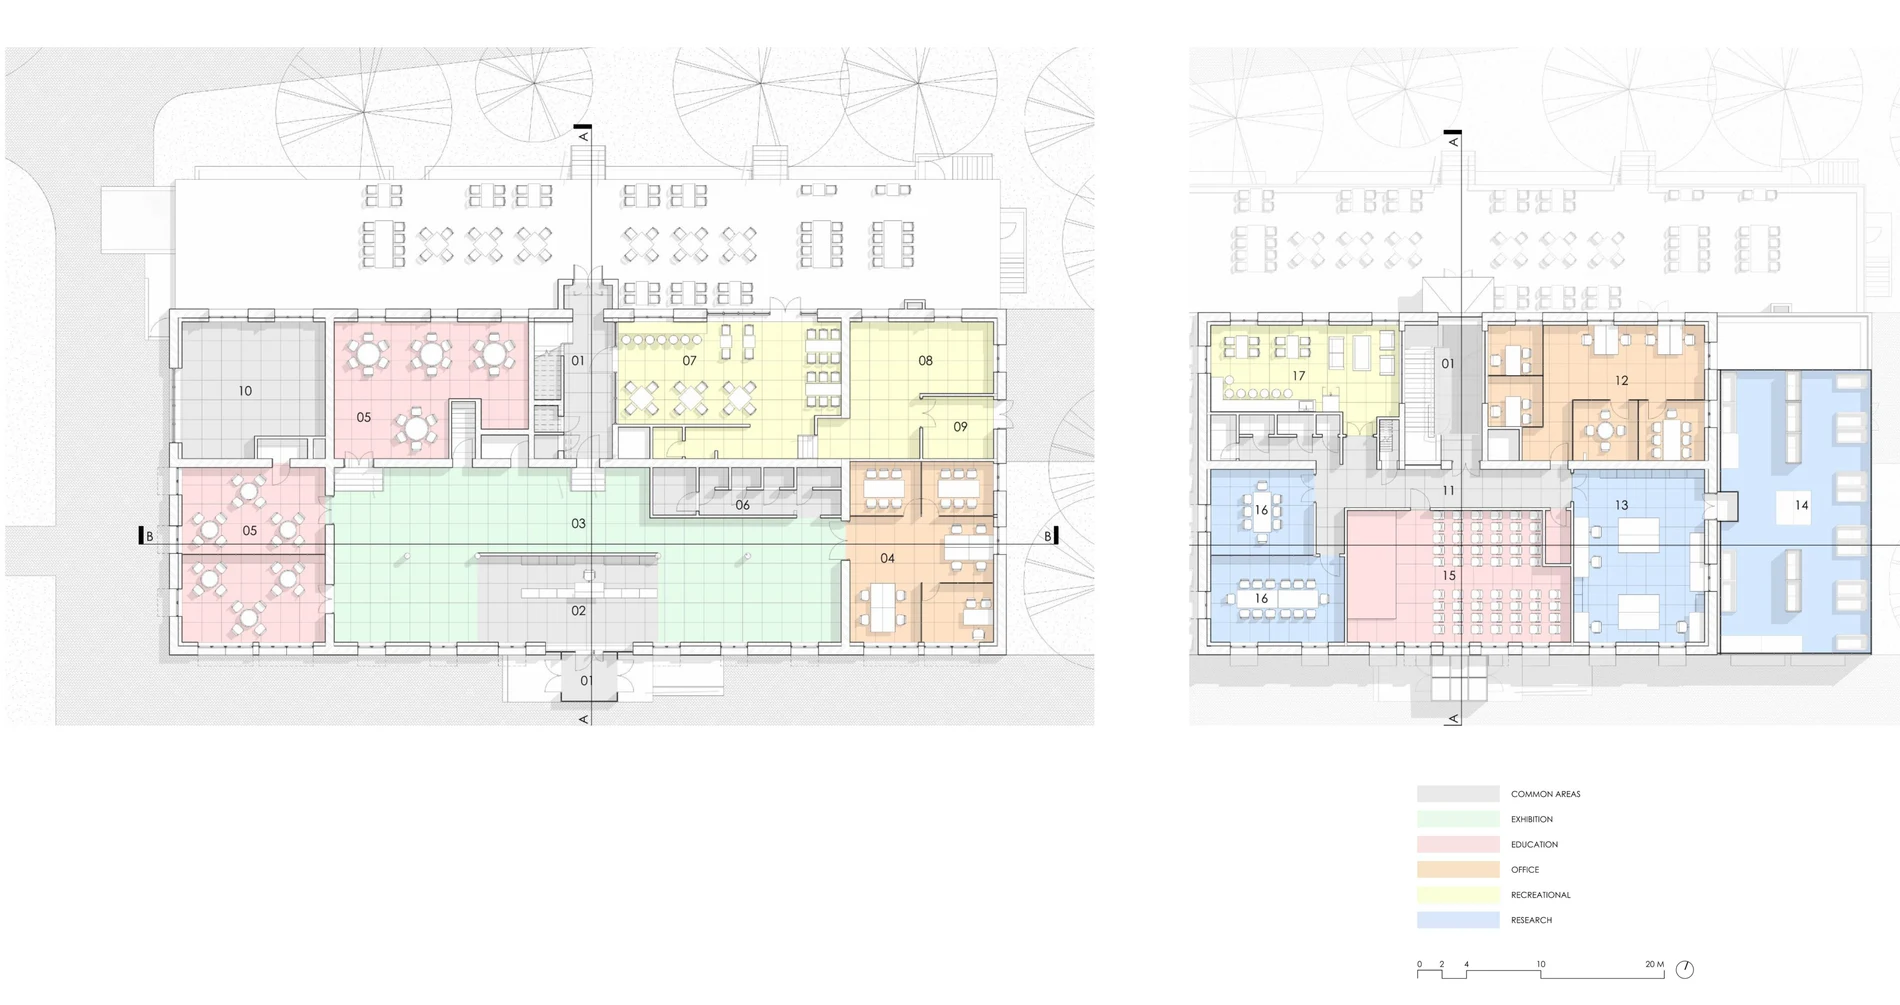
The programme follows the light: daylight-dependent uses sit in the well-lit areas, glare-prone south rooms take the auditorium and exhibition.
The building zoning was organised into exhibition, education, research and recreation.
02
Daylight
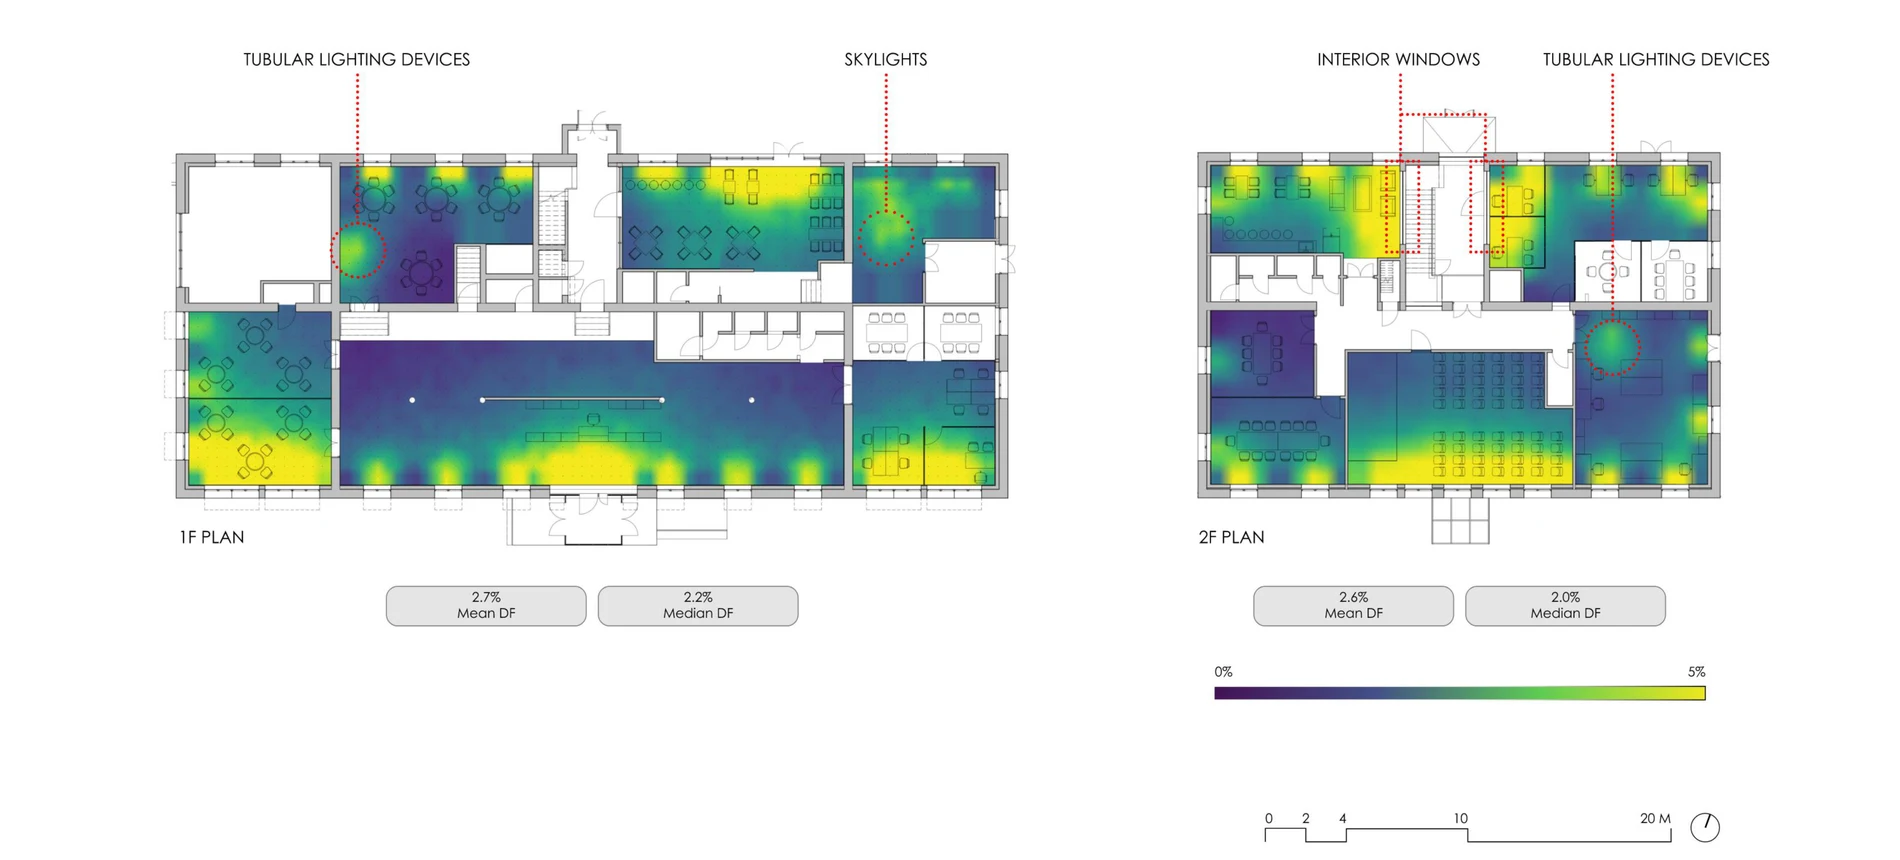
Glazing, a new skylight and zoning lift daylight autonomy from 18 % to 79–88 % — from zero LEED credits to three.
Zoning
Daylight-dependent uses placed in the well-lit areas of the plan.
Glazing
Visible transmittance and g-value chosen per orientation.
Reflectance
Surface materials with higher reflectance carry light deeper into the rooms.
Added openings
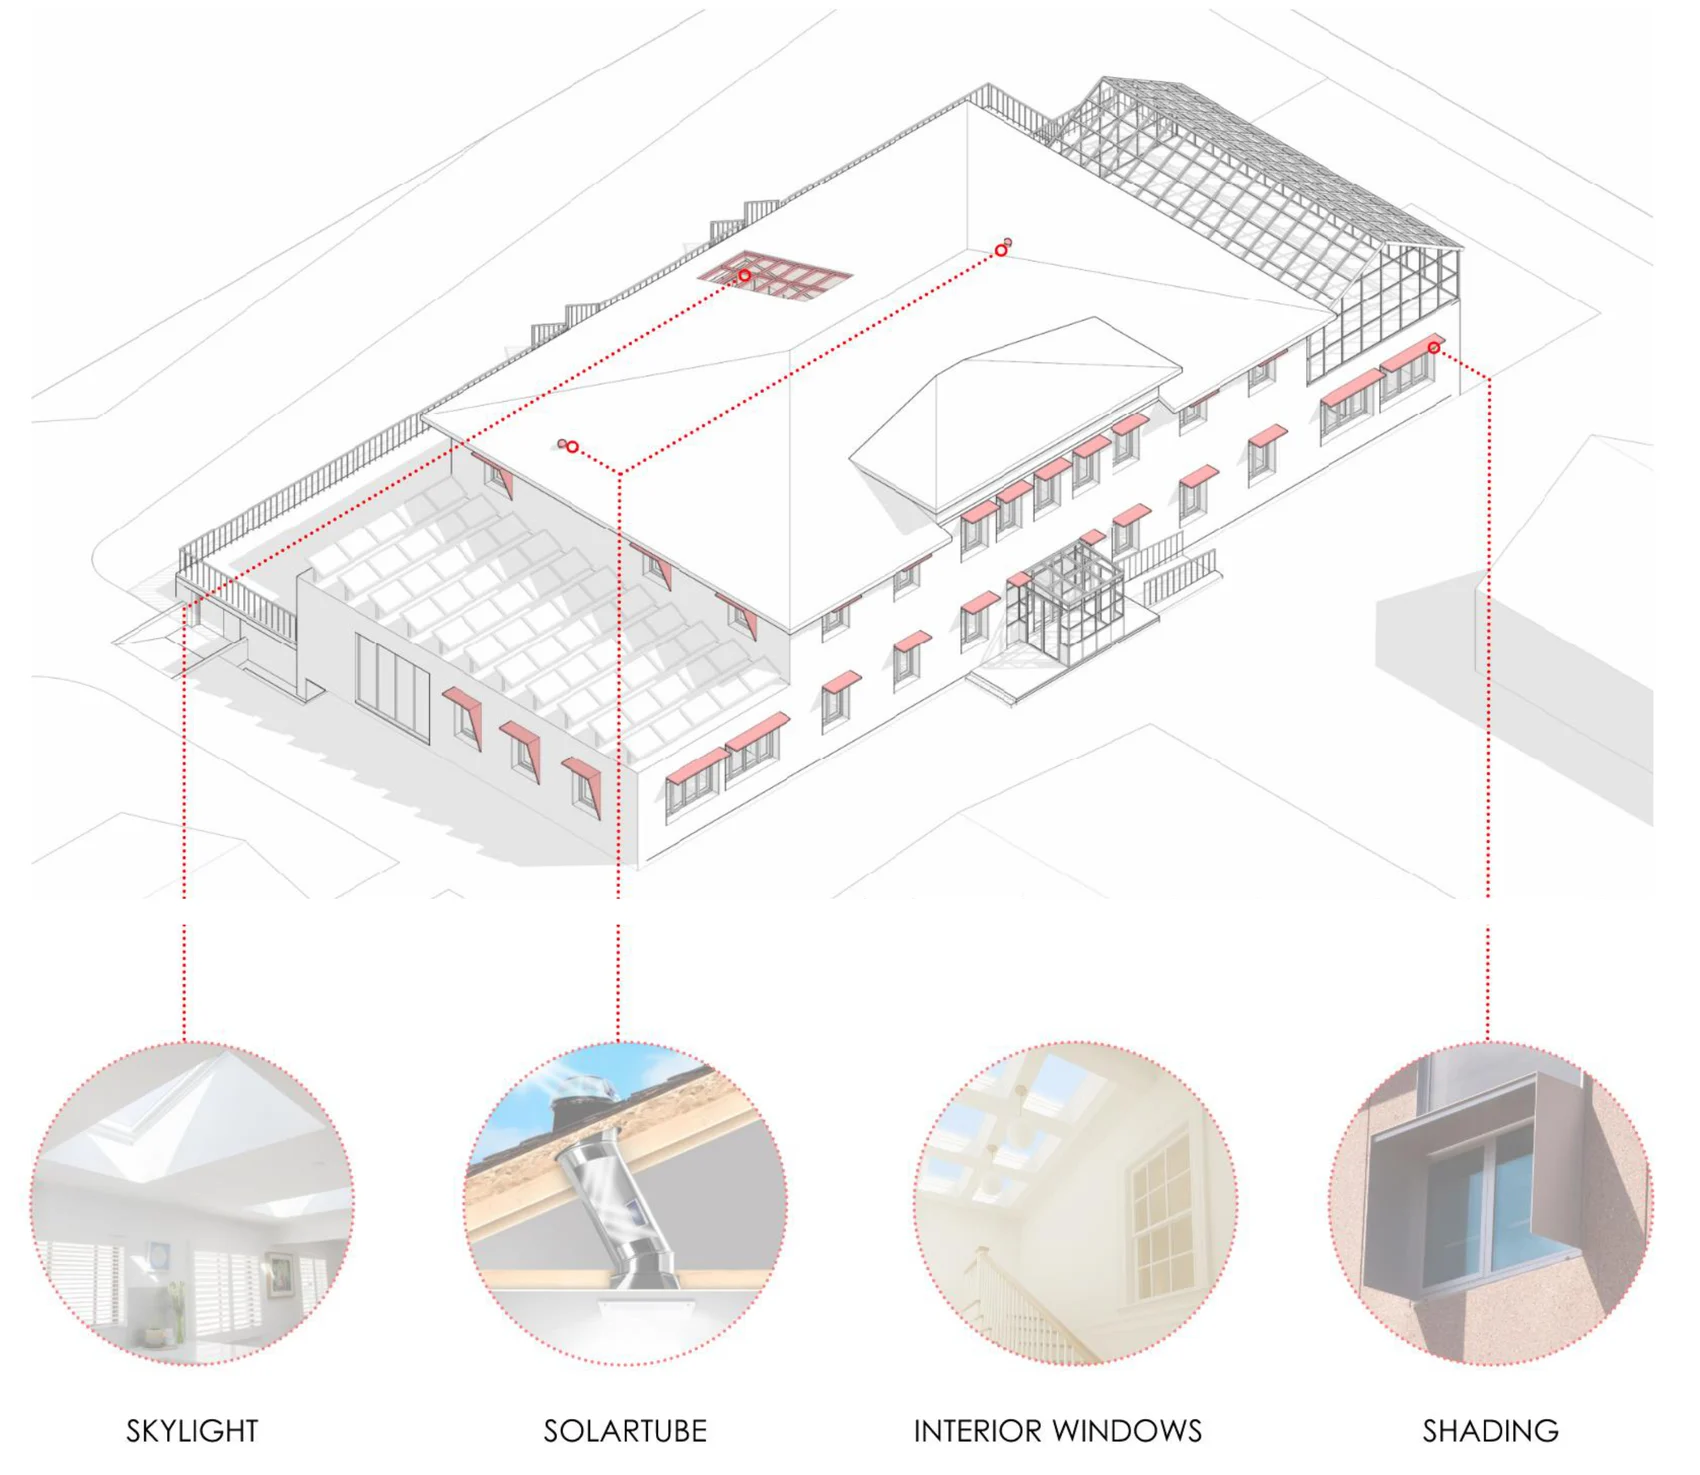
A skylight over the central staircase and solar tubes for the core rooms.
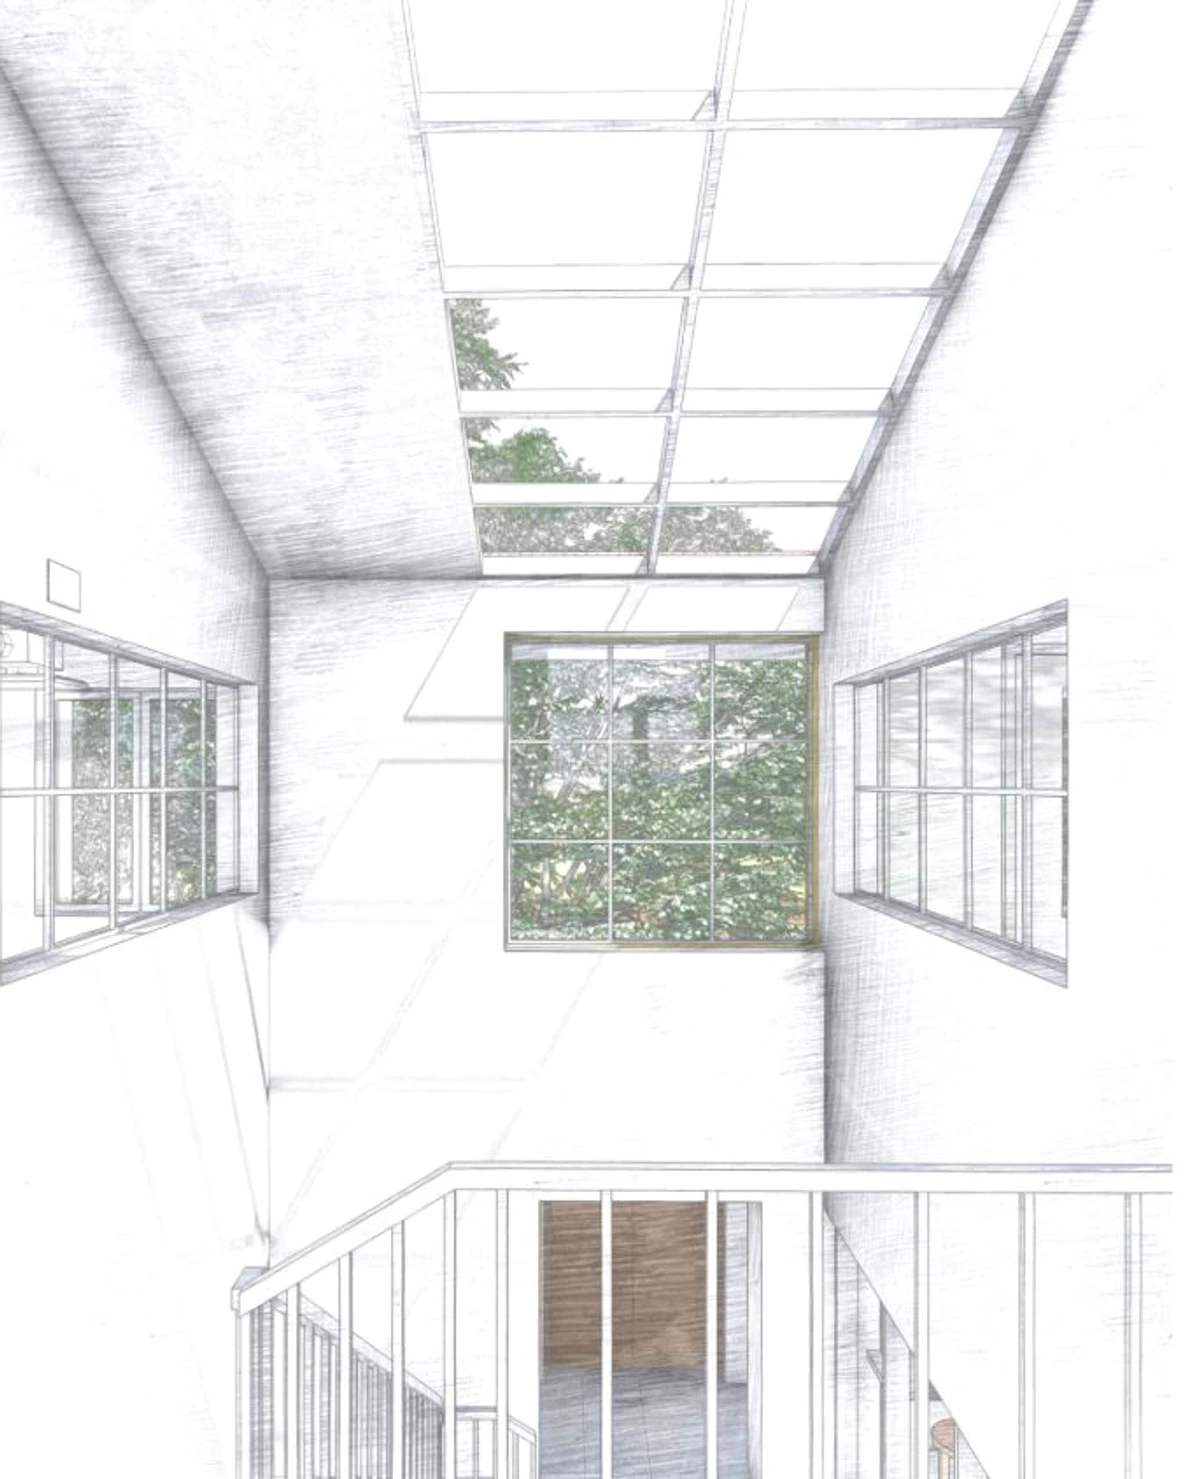
The base case reached sDA values of 17.9 % and 18.4 %, earning no LEED credit at all. As the load-bearing walls ruled out larger openings, glazing was the lever: spectrally selective glass with LSG 1.7 to north and south, bronze-tinted glass to east and west against glare and overheating. Added to this a skylight above the central staircase with glazed interior walls, solar tubes for core rooms, higher surface reflectances, and zoning that places daylight-dependent functions in the well-lit areas.
03
Ventilation system design
Hygienic outdoor air for the new use, with as much of the existing plant kept in service as possible.
The system supplies hygienic outdoor air for the new occupancy in line with the regulations, while reusing as much of the existing equipment as possible. It is sized for the fresh air required by the occupancy and prepared for demand-controlled operation.
- Assessed the existing air handling units and airflows against the new demand.
- Sized the required airflow per zone and kept the existing system where it was sufficient.
- Designed the duct network and selected diffusers for low-noise, low-velocity operation.
- Laid out the system in Revit, identified the critical paths and calculated the pressure drops.
- Verified specific fan power.
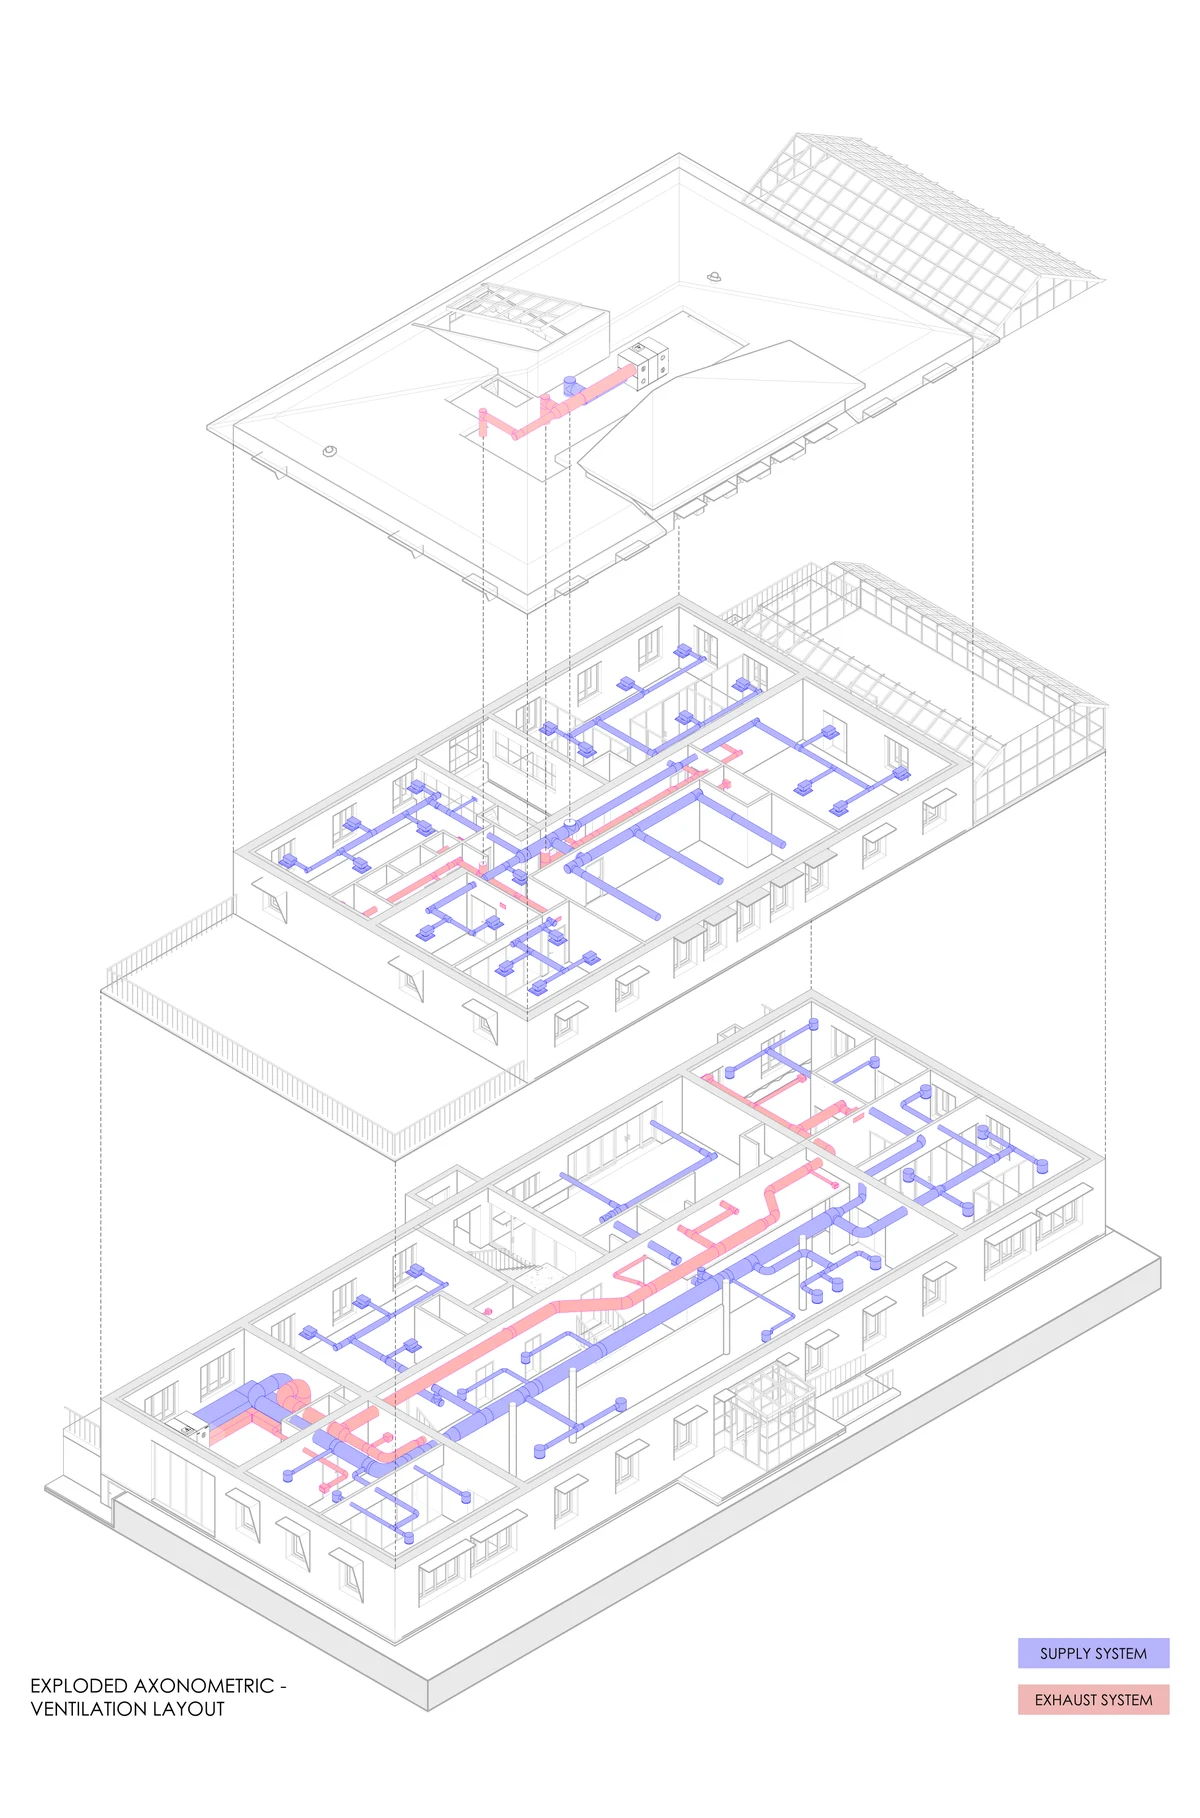
Specific fan power
1.02–1.14 kW/(m³/s)
Heat recovery
≈ 80 % efficiency
Hybrid system
Reuse + new AHU existing plant kept where it performs
04
Thermal comfort
Overheating brought under the BELOK limit without any mechanical cooling.
Strategies to avoid overheating without mechanical cooling:
- Fixed external shading over the windows
- Spectrally selective glazing, U- and g-values chosen by orientation
- Windows set deeper into the wall
- Scheduled natural ventilation
Overheating hours in working hours, per space, before and after the measures
Overheating
≤ 80 h in working hours (BELOK)
Daylight
3 LEED credits achieved, also with the shading in place
Cooling
Thermal comfort and indoor air quality achieved with passive strategies
05
Energy efficiency design
Delivered energy cut by about 75 %, with the listed façade left untouched — insulation added from the inside.
Reduce delivered and primary energy through envelope upgrade, airtightness and efficient systems, while preserving the listed façade:
- Improved airtightness and window performance (new U ≈ 0.8 W/m²K)
- Integrated the daylight and ventilation measures; sized a low-temperature hydronic heating system
- Ran dynamic energy simulations and calculated primary energy with BBR factors
- Applied passive overheating control — deeper reveals, fixed shading, natural-ventilation schedule
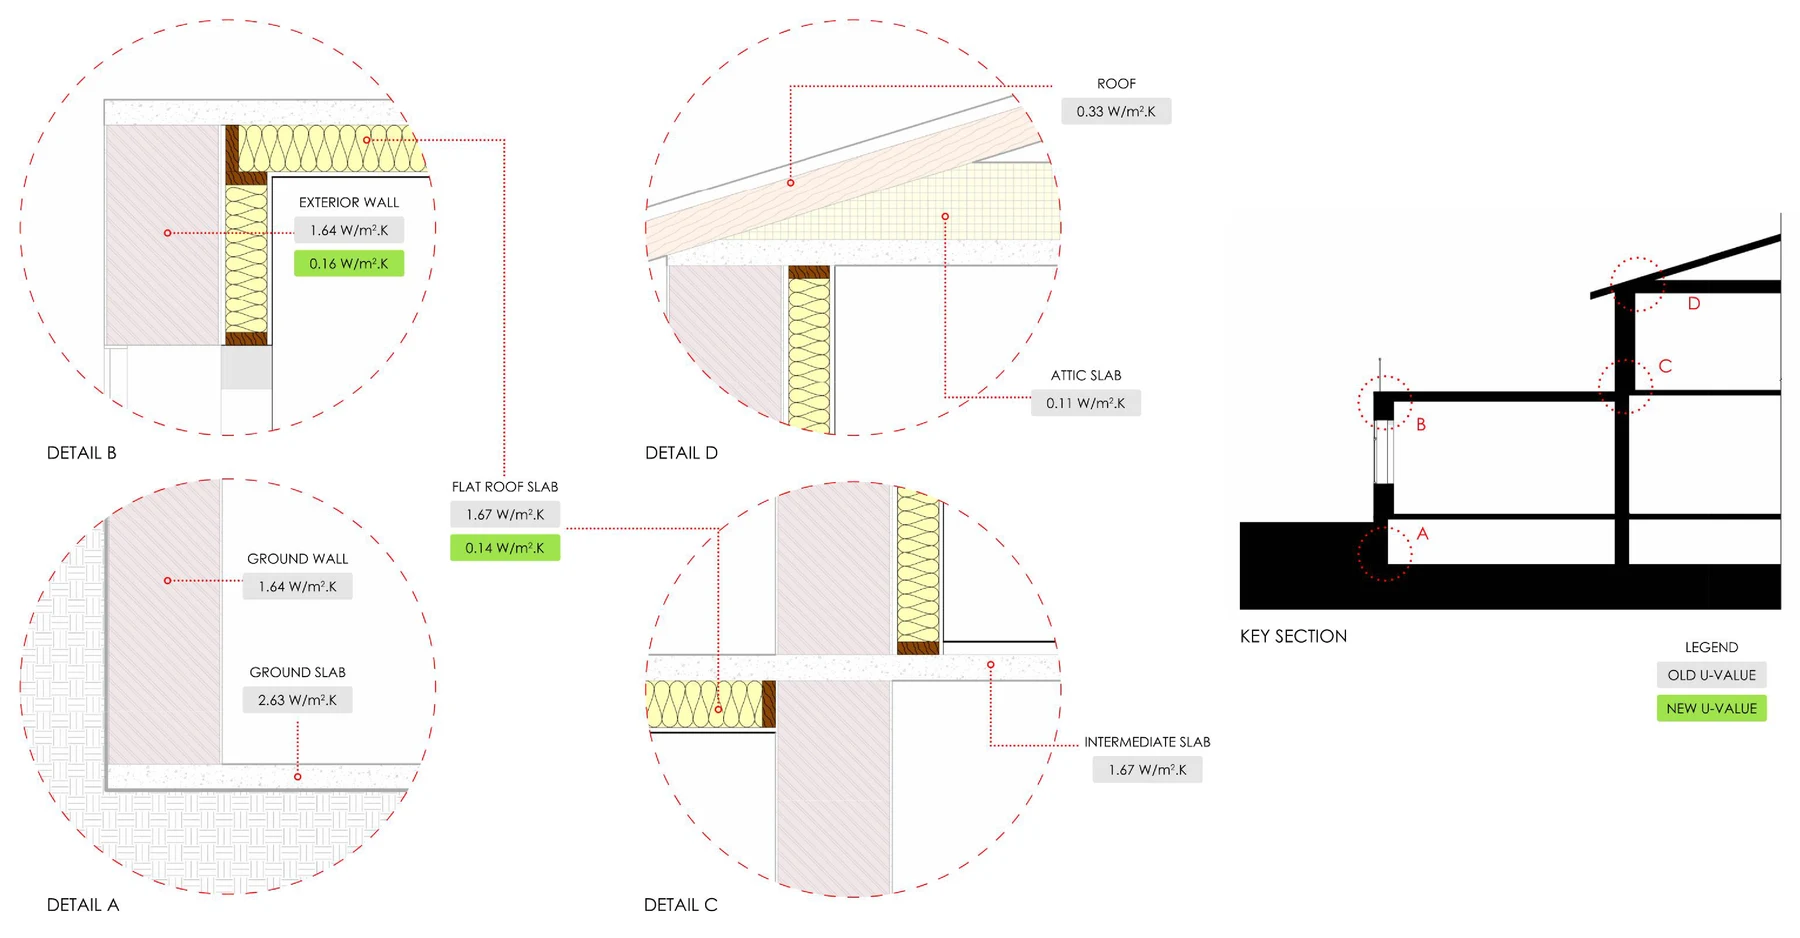
Total energy
≈ 34 kWh/m²·a −75 % against the base case
Heating
20 kWh/m²·a
Primary energy
50.85 kWh/m²·a EPpet
Energy class
B under BBR, from class G
Software
- Rhino
- Grasshopper
- ClimateStudio
- Ladybug/Honeybee
- Revit
- Excel
MSc Energy-efficient and Environmental Building Design, Lund University