Västra Karup, Sweden · Lund University, 2025
Renovation of a public building
Integrating solar energy, costs and environmental aspects
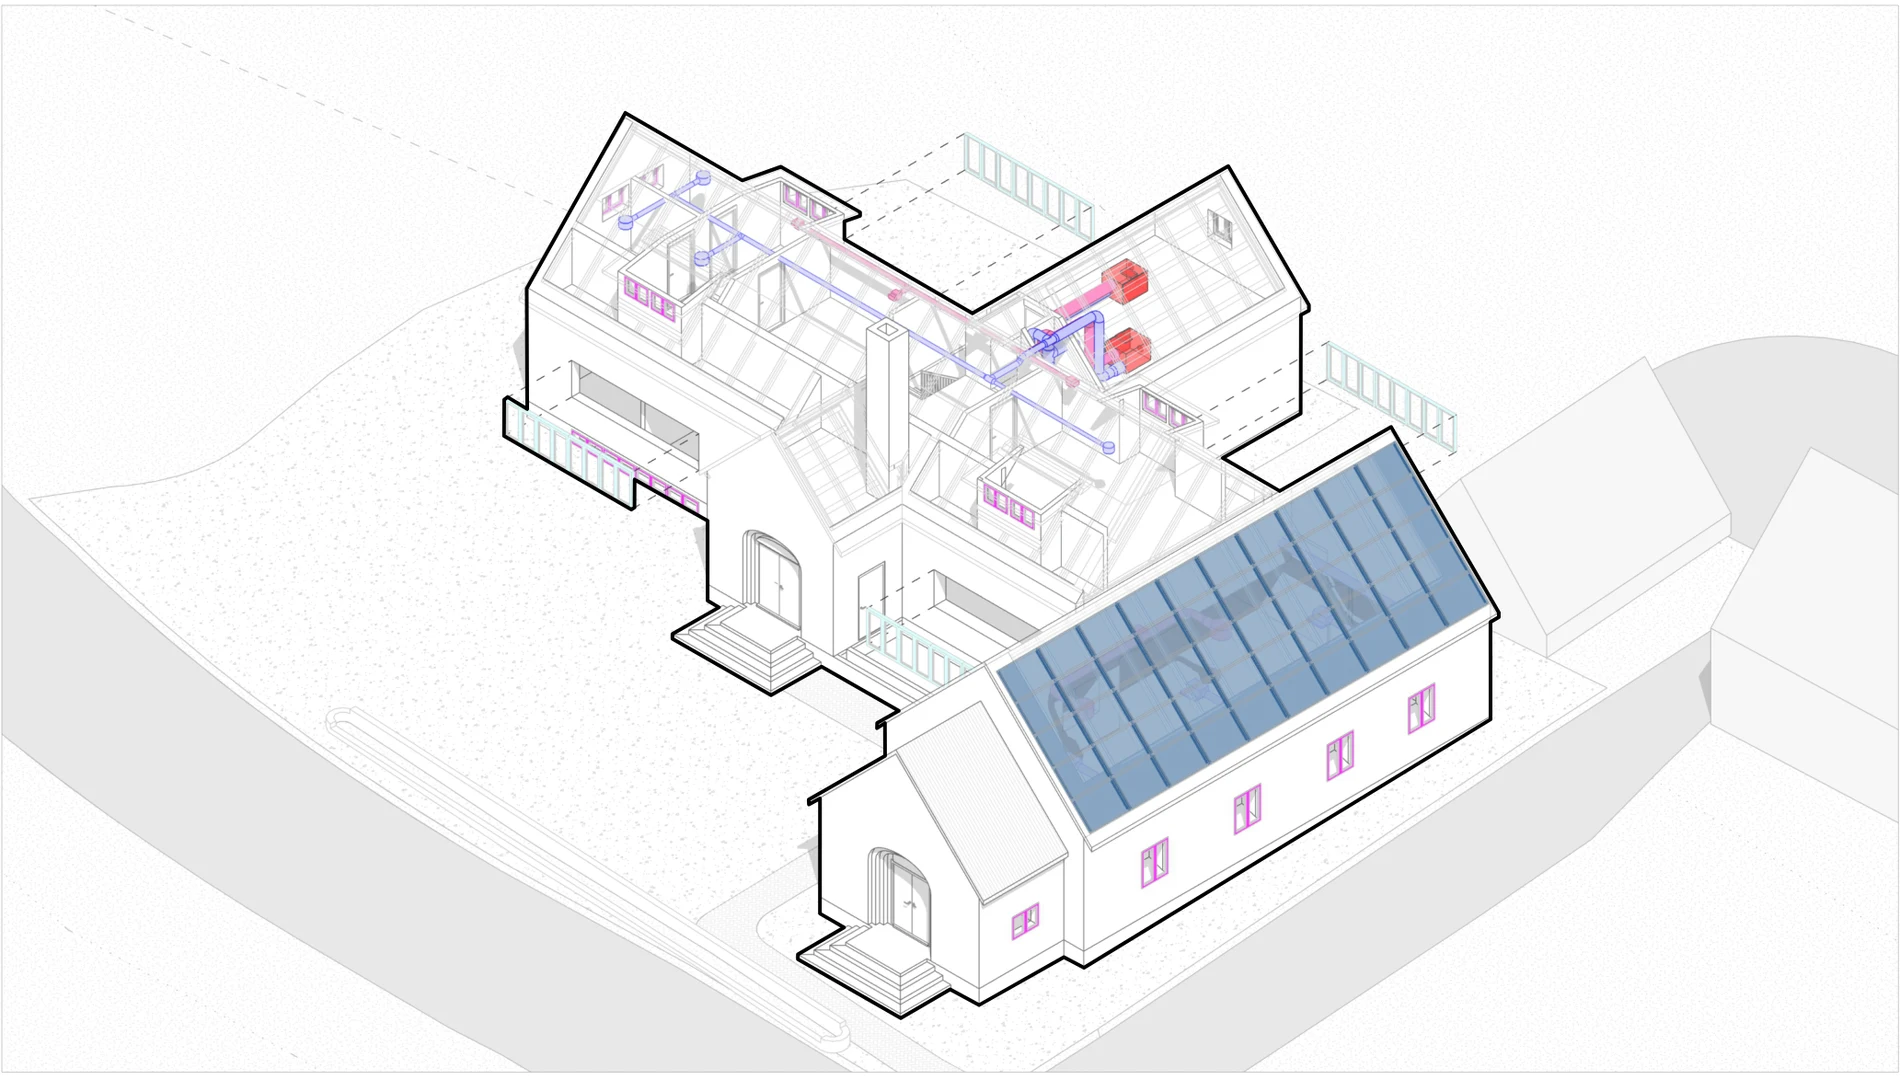
This project develops a parametric renovation study for a historic church administration building in Västra Karup. Measures combining façade insulation, window replacement, ventilation strategy and photovoltaics were simulated as 686 packages and assessed over a 40-year horizon by energy use, life-cycle cost and greenhouse-gas emissions.
686
renovation packages from four measure families
148 → 92
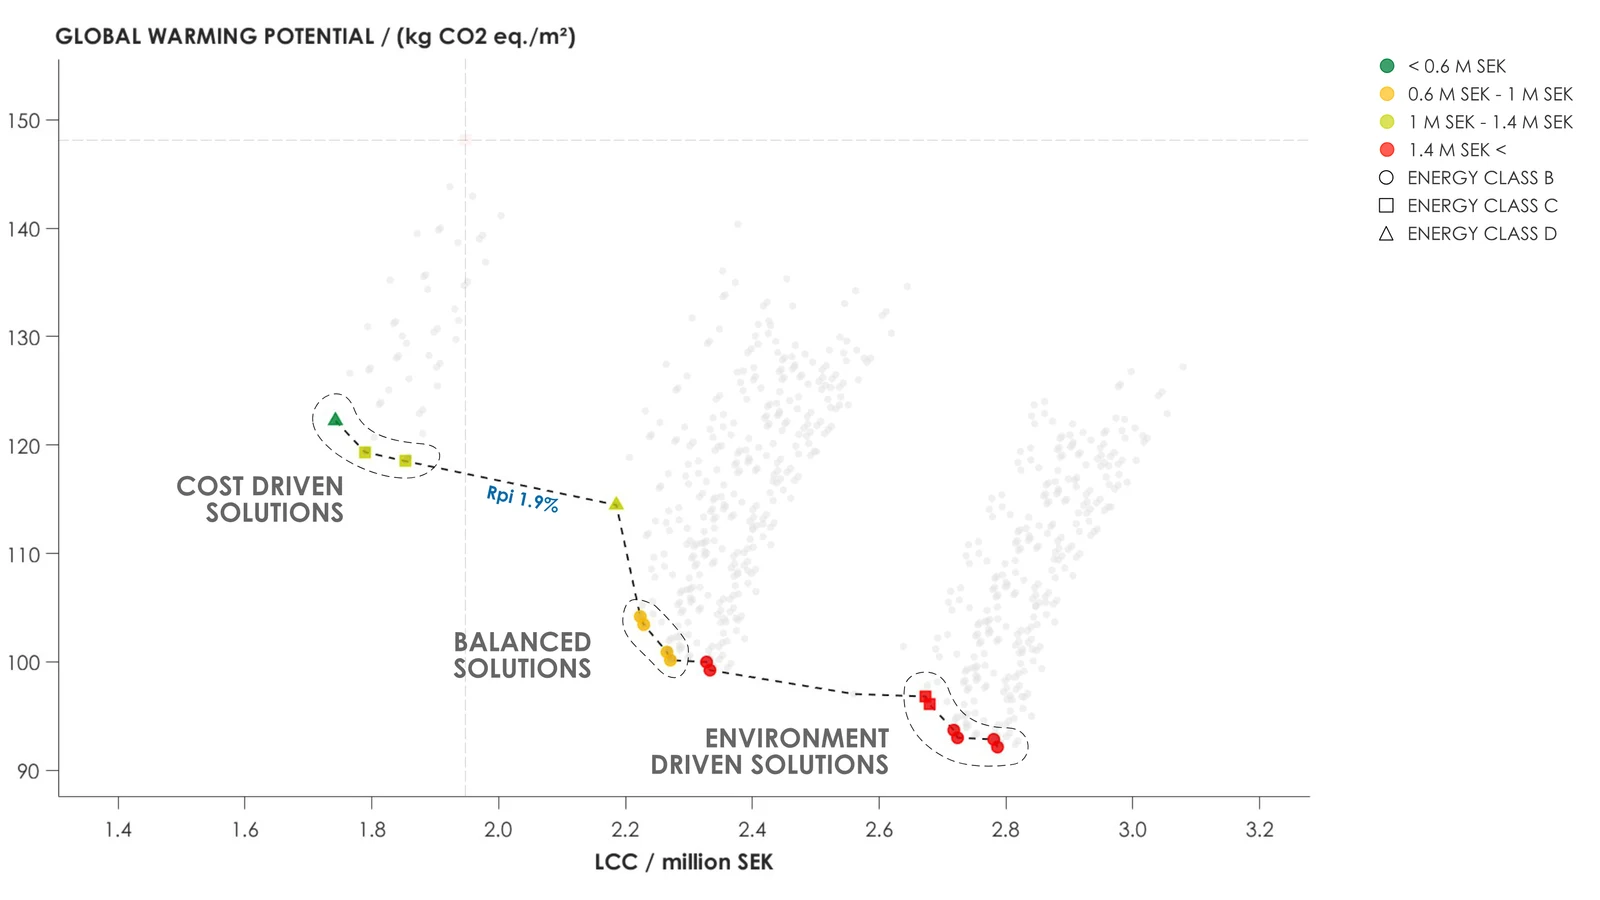
kg CO₂e/m² over 40 years, baseline to best package
16
packages stay Pareto-optimal across all electricity price scenarios
Aim of the project
A parametric renovation framework to find balanced solutions for life-cycle cost, environmental impact and solar energy for a historic building.
Brief
The building combines a 19th-century hall with stone walls and a wing from around 1950 built in uninsulated LECA block masonry. The roof was the only insulated envelope element. Heating comes from a ground-source heat pump; district heating is unavailable locally, so the entire demand is electric.
Public owners decide under tight budgets and short fiscal cycles. The task was therefore not a single best solution but a basis for decisions: which combination of measures, at which investment level, produces which effect on cost, emissions and energy class.
My contribution
Group project with Ana Sofia Compean Becerra and Ishaan V. Mahajan. My work packages:
- Photovoltaic system design
- Cost analysis
- Life-cycle assessment calculation
- Energy simulation
Approach
01
Renovation measures and parametric framework
Insulation
×5
Windows
×6
Ventilation
×2
PV system
×6
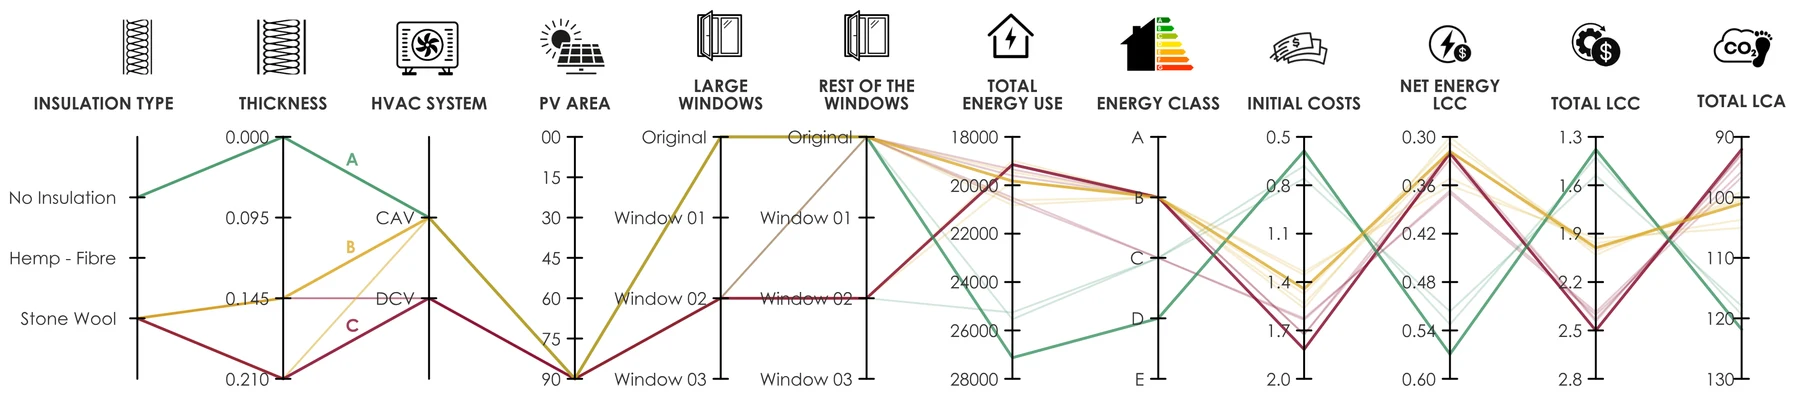
Four families of measures were combined:
- Internal insulation in hemp fibre or stone wool at several thicknesses
- Window replacement
- Ventilation as a CAV or DCV system with heat recovery
- Photovoltaics in six sizes from 15 to 90 m² at 45° facing south
02
Uncertainty and trade‑offs
Cost, environment and balanced solutions
All packages were assessed by combined environmental impact and cost performance. 16 packages remain on the Pareto front — the trade-off between life-cycle cost and life-cycle assessment — and fall into three groups: cost-driven, balanced and environment-driven solutions.
03
Profitability outcome
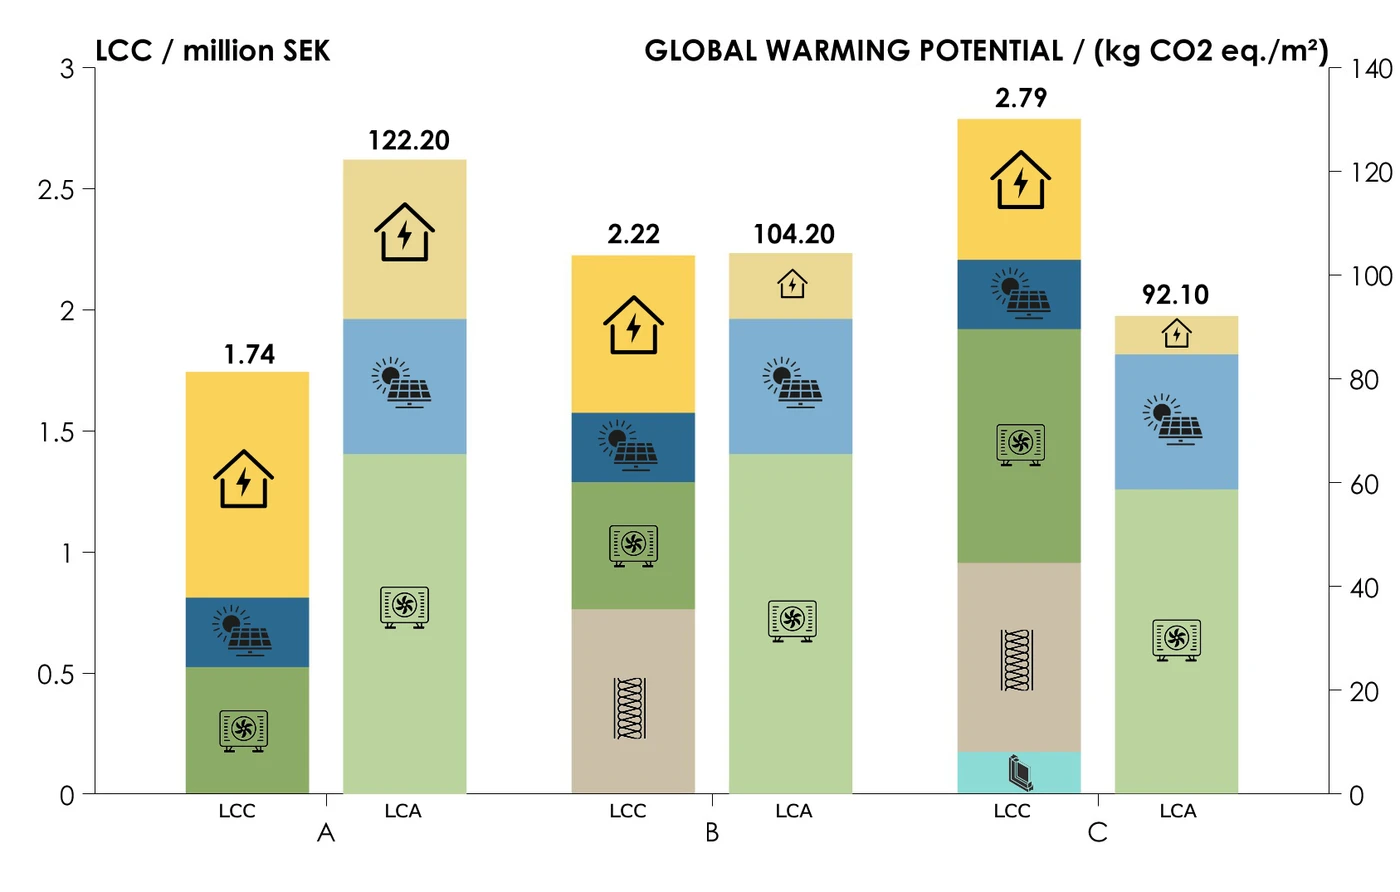
Life-cycle cost and life-cycle assessment for packages A, B and COne representative taken from each solution group.
04
Key findings
Three recommendation levels, depending on whether the owner optimises for cost, balance or emissions.
Minimum renovation
CAV ventilation system
+ maximum PV area
LCC + 20 % · LCA − 15 %
Energy renovation
+ 0.145 m insulation
+ window change (optional)
LCC + 20 % · LCA − 10 %
Environmental renovation
+ DCV ventilation system
Deepest cumulative emissions cut
Each level builds on the previous one; the percentages show the change when moving to the next level.
Software
- Rhino
- Grasshopper
- ClimateStudio
- System Advisor Model
- Revit
- Excel
- MATLAB
MSc Energy-efficient and Environmental Building Design, Lund University